Roofing Storage Buildings Without Blocking a Single Unit
Self-storage facilities have multiplied along Carolina Forest Boulevard, the Conway growth corridor, and the outer edges of Socastee as the population here keeps climbing, and most of them run a mix of drive-up metal buildings and larger climate-controlled structures with low-slope roofs. Every project we run on a storage property has to account for one thing most other commercial buildings don't: tenants expect access to their unit at any hour, on any day, without warning.
Metal Buildings and Low-Slope Roofs on the Same Site
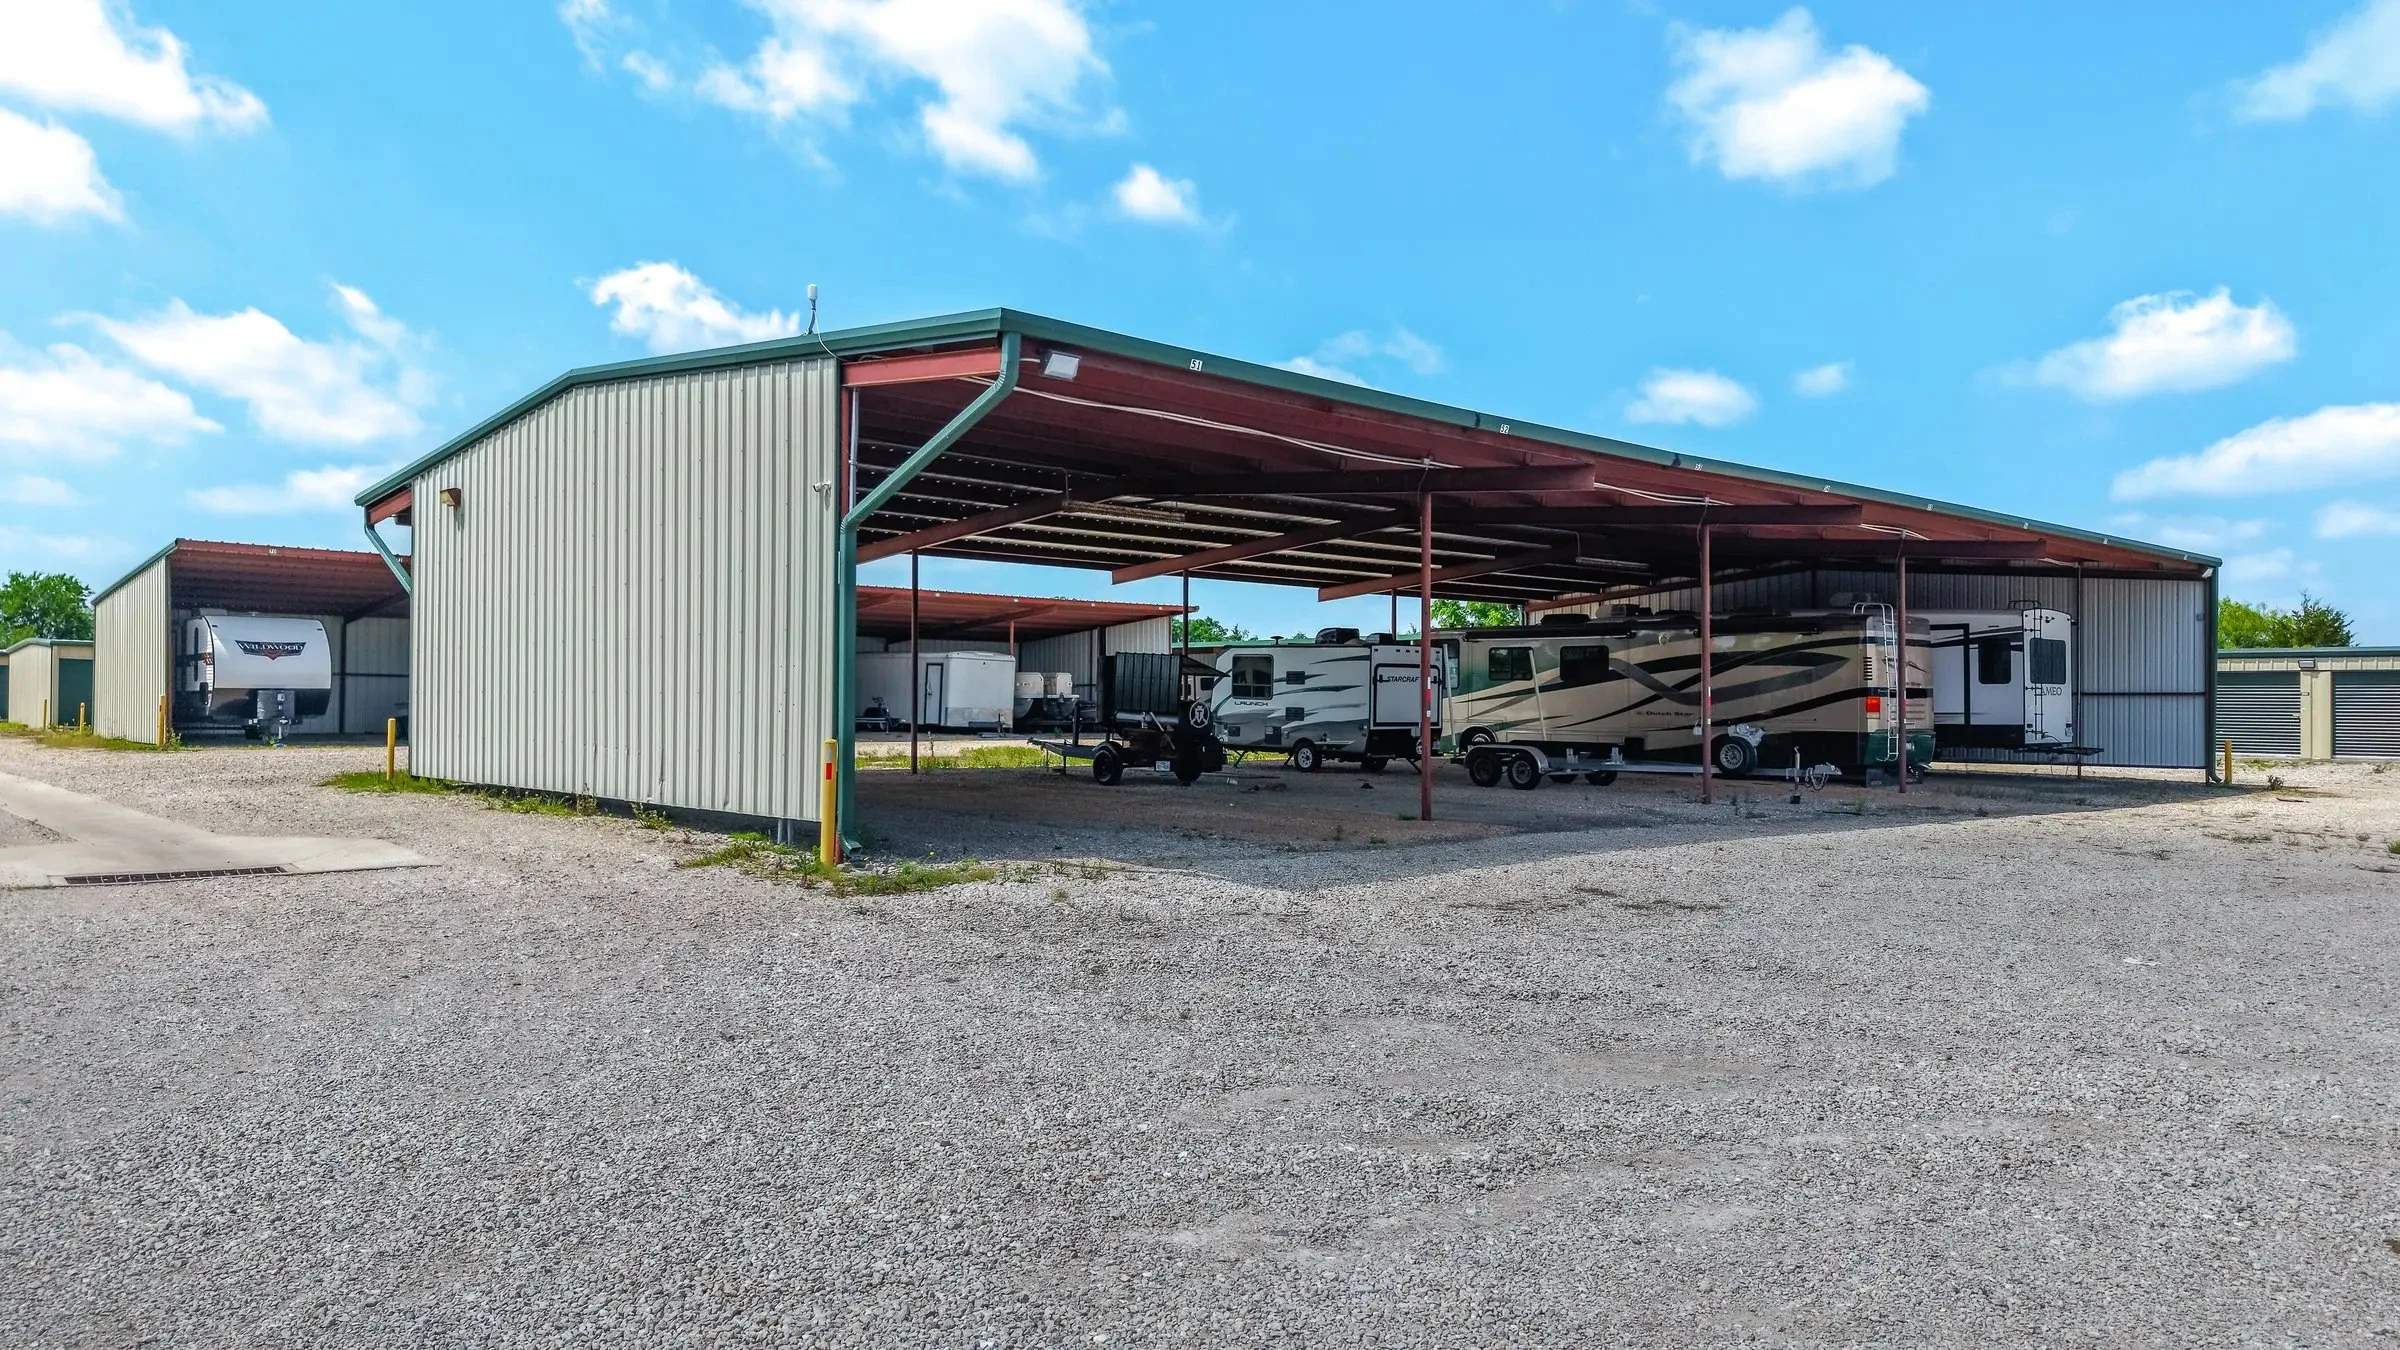
Drive-up storage buildings on the Grand Strand are almost always metal panel construction with a pitched or low-slope standing seam roof, while the larger climate-controlled buildings and the office or leasing structure up front often run a separate low-slope membrane system. We evaluate each roof type on the property separately, since panel seam and fastener wear on a metal storage building shows up differently than membrane and seam wear on a flat office roof.
Long runs of exposed ridge cap and eave trim on storage buildings take direct wind and rain exposure across their full length, and we check fastener backout and seam separation along the entire run rather than spot-checking a section and assuming the rest matches.
Boat and RV storage yards, common at larger Grand Strand facilities given how much of the market owns watercraft, sometimes include a covered canopy structure separate from the enclosed buildings. We evaluate these open canopies with the same wind-exposure logic we apply to a fuel canopy, since an open-sided structure behaves differently in high wind than an enclosed building of the same size.
Tenant Access During Roof Work
Unlike a retail store with fixed hours, storage tenants can show up to their unit at any time, which means we can't simply close a building the way we might close a restaurant for a shift. We section work by building and by row, keep at least one drive aisle open at all times, and coordinate with the facility manager on which units are actively accessed most often so we're not staging equipment directly in front of a tenant's regular access point.
Gate access and security systems tied into the property also factor into scheduling, since crews need coordinated access without compromising the facility's security for other tenants.
We also plan material staging with weather in mind on a multi-building site, since a storage property has more individual rooflines to secure before a storm than a single large building does, and we sequence work so no more roofline is open at once than a crew can close in before the end of the day.
What We Check Across a Storage Property
- Panel seam and fastener condition along the full ridge and eave run on metal buildings
- Roll-up door header flashing where it meets the roofline
- Membrane and drain condition on any low-slope climate-controlled or office structure
- Gutter and downspout capacity relative to each building's roof area
- Skylight or roof-vent condition on climate-controlled units, where present
- Corrosion at exposed fasteners on buildings closer to the coast
Roll-up door headers are a spot we pay particular attention to on storage buildings, since water finding its way in above a unit door doesn't just damage the building - it damages whatever a tenant has stored inside, which becomes a liability conversation the facility owner would rather avoid.
Scheduling Around Growth-Corridor Expansion
A lot of storage operators in the Carolina Forest and Conway growth corridors are adding buildings to existing sites rather than starting from scratch, which means new-construction roofing sometimes happens alongside maintenance on existing buildings at the same property. We coordinate both scopes so a maintenance crew isn't working next to an active construction zone without a clear site plan.
Population growth along these corridors has pushed several operators to convert older buildings originally built for one storage format into climate-controlled space, which usually means adding insulation and a different roof assembly than the building originally carried. We evaluate whether the existing roof structure can support that conversion before recommending it, since not every metal building roof is built to carry the added weight and moisture-control demands of a climate-controlled retrofit.
Questions Storage Facility Owners and Managers Ask Us
The leasing office and front retail counter at many storage properties double as a small convenience retail point, selling boxes, locks, and moving supplies. That office roof gets evaluated with the same low-slope membrane standards as any small commercial building, separate from the metal storage structures behind it.
Can tenants still access their units during roof work?
Yes, we section work by building and row and always keep at least one drive aisle open, coordinating with you on which units see the most regular access.
How do you handle facility gate and security access for crews?
We work with your facility manager on coordinated access that doesn't compromise the property's security for other tenants.
What's the biggest cause of leaks on storage buildings you see?
Fastener backout and seam separation along long ridge and eave runs, and flashing failure above roll-up door headers where water damages both the building and stored contents.
Can you work on new construction and existing building maintenance at the same site?
Yes, we coordinate both scopes with a clear site plan so crews aren't working next to an active construction zone without one.
Do climate-controlled buildings need different roof maintenance than drive-up units?
Generally yes - climate-controlled buildings often run a low-slope membrane roof that needs different inspection points than the metal panel roofs on standard drive-up buildings.